
Last updated September 10, 2026
Full 25-point door and opener safety check with every visit - springs, cables, rollers, tracks, and your LiftMaster or Chamberlain opener included
You get a price before we start. It does not change when the truck arrives.

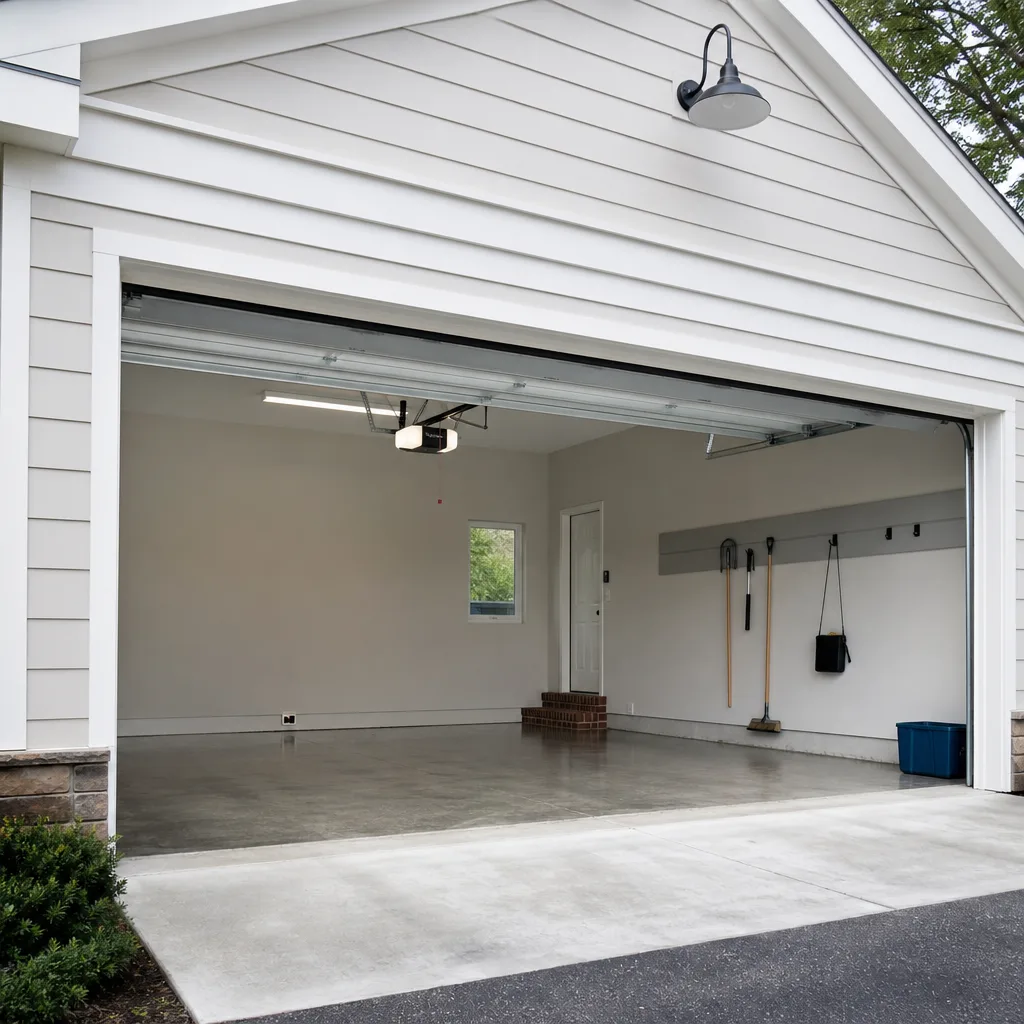
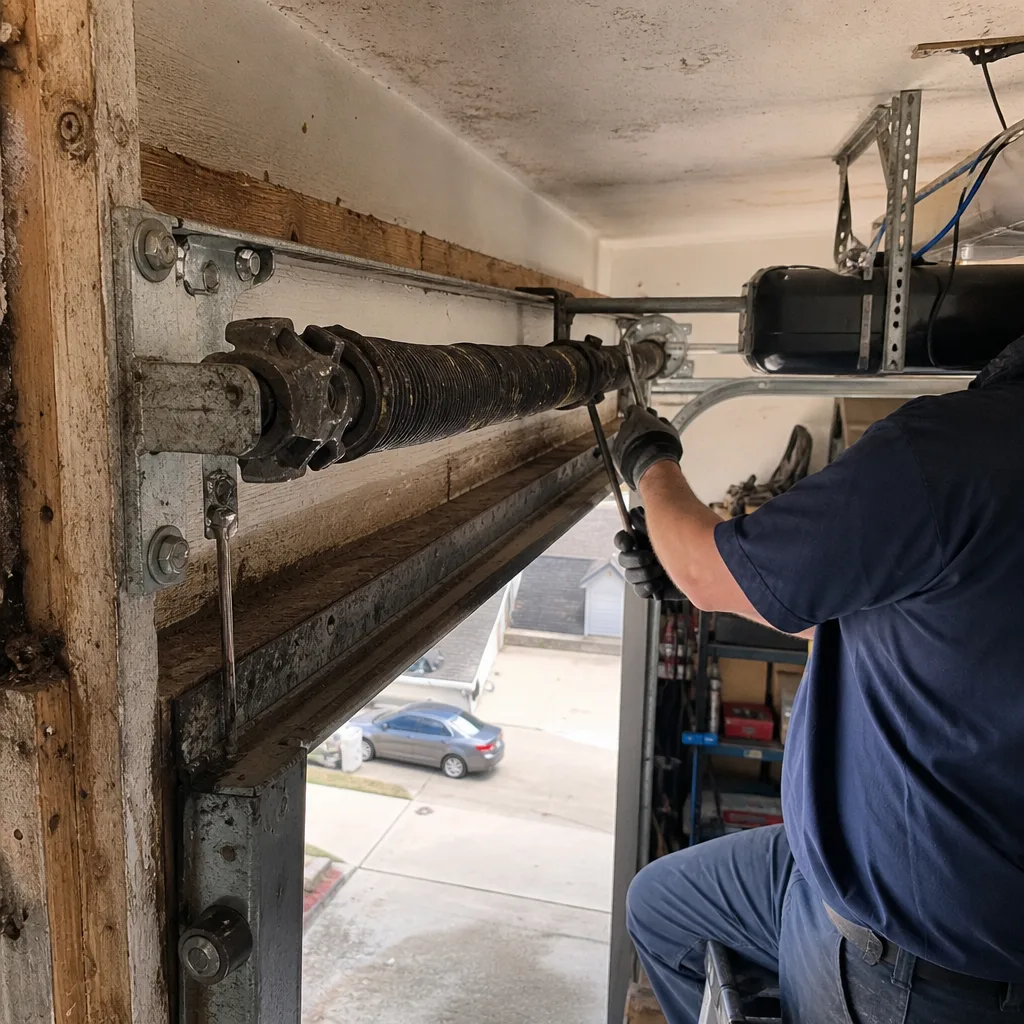 Before
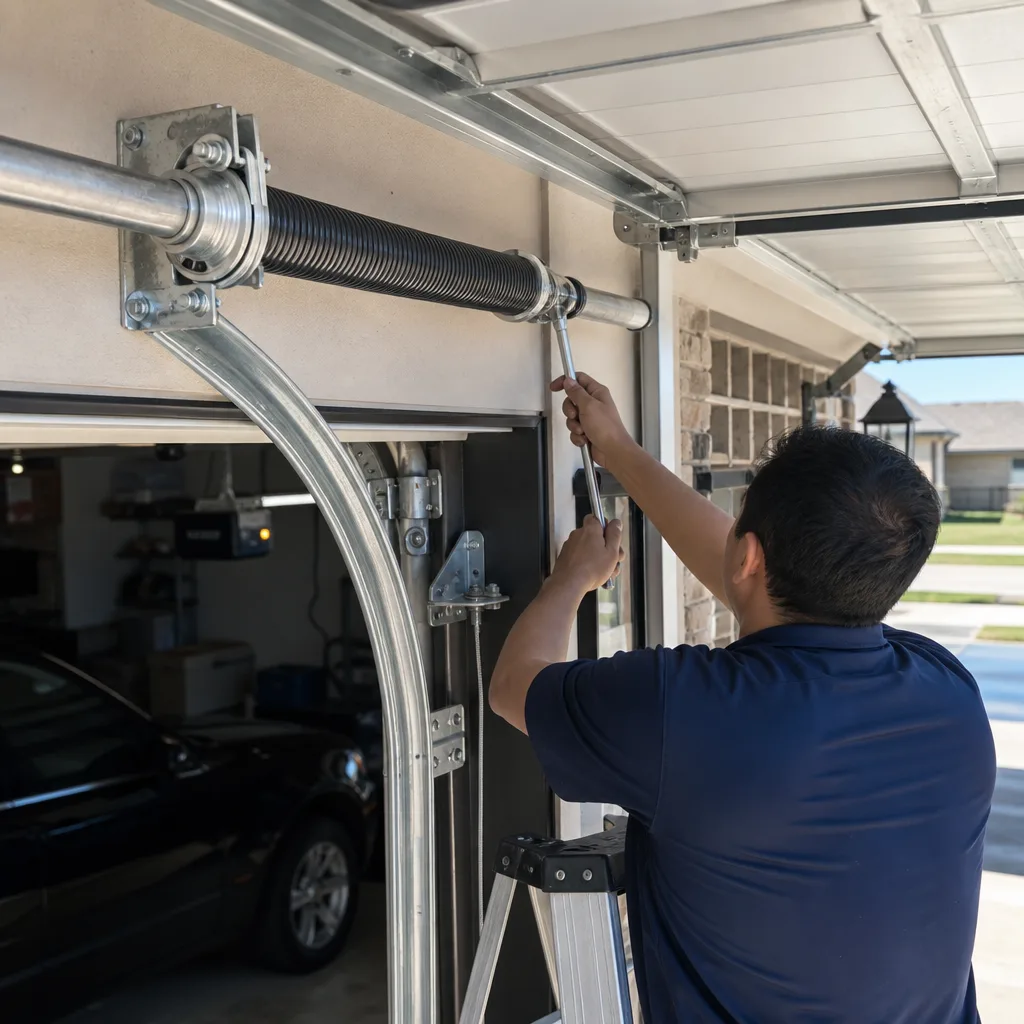 After
After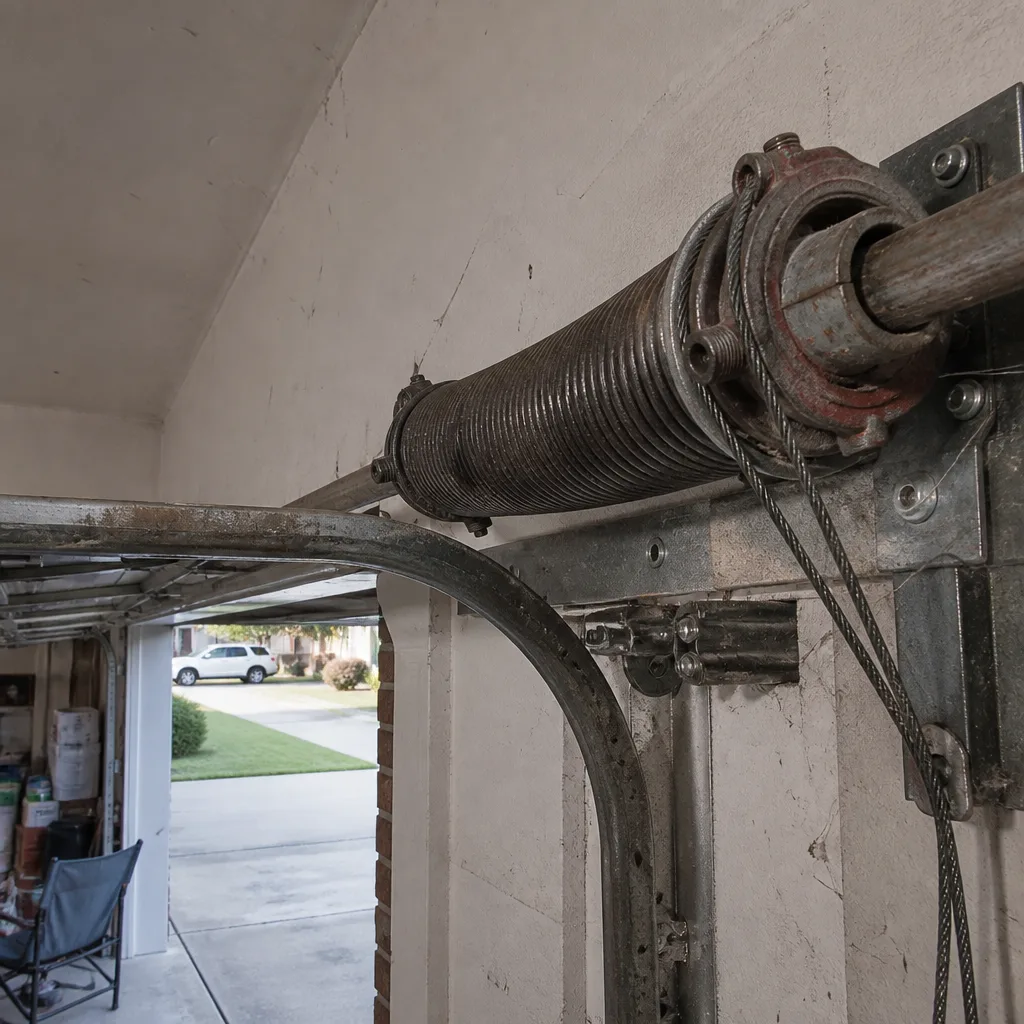 Before
 After
After Before
 After
AfterGarage Door Permits, Codes & Inspections in TX: What You Need to Know
A garage door replacement triggered a failed resale inspection in Allen last year. The door itself was fine, a quality Wayne Dalton model installed cleanly. But the job involved a full frame-out replacement, and no permit was pulled. The buyer’s inspector flagged it, the title company froze, and the seller had to escrow $2,800 for retroactive permitting and reinspection. In Texas, the assumption that garage doors never need permits costs homeowners real money. This guide draws the exact line between permit-required and permit-exempt work, explains how Allen’s building department actually processes these permits, and shows why your insurance carrier cares more than you think. For Garage Door Warning Signs: A Allen Homeowner’s Reference Guide, see our companion resource.
Quick Answer
Most garage door panel replacements and like-for-like swaps in Allen do not require a permit. However, any work that alters the rough opening, changes the header or framing, modifies fire-rated separation between garage and living space, or converts the garage to conditioned space triggers a permit under the 2021 International Residential Code adopted by Texas. HOA architectural approval is separate and never substitutes for a city permit.
Table of Contents
- When Is a Garage Door Permit Required in Allen?
- How Allen’s Building Department Processes Permits
- Texas Fire Code: What IRC Chapter 3 Means for Your Garage
- Why Insurance Carriers Ask About Permit History
- HOA Approval vs. City Permit: Why You Need Both
- What Happens During the Inspection
- Permit Costs and Realistic Turnaround Times
- Common Mistakes to Avoid
- When to Call a Professional
- Frequently Asked Questions
When Is a Garage Door Permit Required in Allen?
The threshold is structural alteration, not the door itself. Allen’s municipal code, following the 2021 IRC as adopted by Texas with local amendments, treats garage door work as exempt when it is a “like-for-like replacement in kind.” Change the opening, and you cross into permit territory.
Here is the practical breakdown we have observed across thousands of jobs in Allen, Plano, and McKinney:
No Permit Required
- Replacing door panels on existing tracks with the same size and type
- Swapping a steel door for another steel door of identical dimensions
- Replacing torsion springs, cables, rollers, or hinges on existing hardware
- Installing a new opener on an existing properly framed door
- Cosmetic changes: windows, paint, decorative hardware
Permit Required
- Enlarging or reducing the rough opening width or height
- Replacing the header, jack studs, or king studs that carry the load
- Converting from one large door to two smaller doors (or vice versa)
- Changing from a standard lift to a high-lift or vertical-lift track system that alters header loading
- Any modification to fire-rated separation between garage and living space
- Converting garage to conditioned living space (ADU, home office, gym)
- Installing a new door in a previously wall-only garage opening
In the Twin Creeks and Waterford neighborhoods of Allen, we regularly see homeowners request a wider door to accommodate a new truck or boat. The temptation is to let the installer cut the opening and call it a day. That is precisely where the permit trigger lies. The header above a 16-foot garage door carries significant roof and attic load. Alter it without engineering review, and you have created a latent structural defect that may not show itself until the next hard freeze-thaw cycle or until a buyer’s inspector probes with a moisture meter.
Carl Dutton has walked through enough retroactive permit situations to know: the cost of doing it right the first time is always lower than the cost of undoing and redoing it under pressure from a title company or insurance adjuster. Our Garage Door Repair Maintenance Checklist for Allen Homeowners helps you stay ahead of these issues.
How Allen’s Building Department Processes Permits
Allen’s Community Development Department handles residential building permits at City Hall on East Main Street. For garage door work that crosses the structural threshold, the process follows a clear sequence, and understanding it saves weeks of delay.
Step-by-Step Permit Process in Allen
- Determine scope. The homeowner or contractor completes a residential building permit application, checking the box for “alteration/repair” and describing the work. Vague descriptions (“replace garage door”) get kicked back. Be specific: “Replace 16×7 garage door and enlarge rough opening to 18×8 with engineered header.”
- Submit plans. For header modifications or opening changes, submit a scaled drawing showing existing and proposed framing, header size and species, and connection details. A licensed contractor or engineer must sign. Allen requires this for any header span over 6 feet.
- Plan review. Staff review for IRC compliance, structural adequacy, and energy code. Typical turnaround is 5-7 business days for simple residential alterations. Complex jobs or those near floodplain boundaries take longer.
- Permit issuance. Once approved, pay the fee. Allen posts fee schedules online, updated each fiscal year. The permit card must be posted visibly on site before work begins.
- Schedule inspections. Rough inspection after framing and header installation, final inspection after door and hardware are complete. Both must pass before the permit receives final approval.
- Certificate of completion. This document is what future buyers, insurers, and appraisers will request. Keep it with your home records permanently.
Compared to neighboring Plano, Allen’s plan review is more likely to require engineered drawings for header work. Plano sometimes accepts prescriptive IRC tables for common spans. McKinney falls between the two. This matters when you are comparing contractor bids: a Plano contractor accustomed to looser review may underbid an Allen job by omitting engineering costs, then face delays and change orders once the permit hits Allen’s desk.
We have seen this exact mismatch in Starcreek and Montgomery Farm subdivisions, where homeowners hired out-of-area contractors who assumed all Collin County cities handled permits identically. They do not. Allen’s building official enforces the IRC strictly, particularly on fire separation and structural header details.
Texas Fire Code: What IRC Chapter 3 Means for Your Garage
Texas adopts the International Residential Code statewide, with local amendments permitted. IRC Chapter 3, Section R302, governs fire-resistant construction between garages and dwelling units. This is where garage door work intersects life safety in ways most homeowners never consider.
The core requirement: when an attached garage connects to living space, the separation assembly must maintain a 1-hour fire rating. The garage door itself is not typically part of this rated assembly, but the wall, ceiling, and any doors into the house are. Where garage door work becomes a fire-code issue is in three specific scenarios we encounter in Allen’s older neighborhoods, particularly the homes built in the 1980s and 1990s near Bethany Drive and Exchange Parkway:
Fire-Rated Separation Triggers
- Converting garage to conditioned space: If you are finishing the garage as a home office, gym, or rental unit, the garage door opening must either be eliminated and the wall rebuilt as rated construction, or the door itself must be rated and installed with approved jambs and seals. Standard steel or vinyl-back doors do not qualify.
- Installing a pass-through door: Adding a man door from garage to living area requires a 20-minute fire-rated door with self-closing hinges. We have seen homeowners cut this opening during a garage door replacement project, not realizing it triggered both structural and fire-code permits.
- Modifying the ceiling plane: If your garage has a room above it, the ceiling is part of the rated assembly. Any work that disturbs this ceiling during door header modification requires re-establishment of the fire rating with inspected materials.
Amarr and Wayne Dalton both manufacture fire-rated garage door assemblies, but they are specialty products, not standard residential models. A fire-rated installation requires specific track, jamb, and seal components, plus inspection of the complete assembly. This is not a place to improvise or accept a contractor’s verbal assurance.
Allen’s inspectors check these details. In 2023, we observed a job in the Glendover Park area where the homeowner installed a standard Clopay door in a garage-to-ADU conversion. The inspector failed it, the homeowner had to remove the door, frame in the opening with Type X drywall, and install a proper fire-rated assembly. The rework cost exceeded the original installation by 40%.
Why Insurance Carriers Ask About Permit History
Homeowner’s insurance policies contain a standard exclusion for damage arising from “unpermitted improvements or alterations.” This language is not prominent in the marketing materials, but it appears in the fine print of most Texas HO-3 and HO-5 policies. When it matters, it matters catastrophically.
Here is how the sequence typically unfolds. A storm drops a tree limb through a garage roof in Allen. The adjuster arrives, documents the damage, and begins the standard coverage investigation. In the course of this, they pull permit history for the address through Collin County’s public records. They discover that the garage door was replaced three years prior with a larger opening, no permit was pulled, and the header modification they can now see in the damaged framing was never inspected.
The carrier’s position: the unpermitted structural alteration contributed to the extent of damage, or voided coverage for that portion of the structure. We are not insurance attorneys, and policy language varies. But we have been called to jobs where the homeowner faced a five-figure uncovered loss over a permit that would have cost $200 and a week’s wait.
The term “unpermitted improvement” signals to an adjuster that work was done outside the stream of professional oversight. It raises questions about whether the work met code, whether it was done by a licensed contractor, and whether hidden defects contributed to the loss. Even when the carrier ultimately pays, the delay and dispute process extracts a toll in stress and time that no homeowner needs after a property loss.
For Allen homeowners in the 55-75 demographic who have carried the same insurer for decades, this is a particular risk. Policies written in the 1990s or early 2000s often had looser language, but renewal endorsements and industry-wide tightening have hardened the exclusions. If you have done unpermitted garage work in the past, a frank conversation with your agent about retroactive permitting or a dwelling replacement cost rider is worth the awkwardness.
HOA Approval vs. City Permit: Why You Need Both
Allen has over 60 active homeowners associations, covering nearly every established neighborhood. The confusion between HOA architectural control and municipal permitting is one of the most expensive misunderstandings we correct.
HOA approval governs appearance. City permit governs safety and structural compliance. They are not interchangeable, and having one does not satisfy the other.
What HOA Approval Covers
- Door style, color, and window configuration
- Material restrictions (wood vs. steel vs. composite)
- Prohibition of certain brands or panel designs
- Timing of installation (some HOAs restrict work hours)
- Contractor insurance requirements
What City Permit Covers
- Structural adequacy of framing and headers
- Wind load resistance (particularly relevant in Allen’s storm corridor)
- Fire-rated separation compliance
- Electrical work for openers and accessories
- Final inspection and certificate of occupancy compliance
In the Shadow Lakes and The Village at Allen subdivisions, we have seen homeowners obtain full HOA approval for a carriage-house style door, install it beautifully, and then face a city stop-work order because the wider opening required a permit that was never pulled. The HOA board has no obligation to flag permit requirements, and many do not. Their concern is aesthetic harmony, not code compliance.
The correct sequence: apply for HOA architectural approval first, with plans that reflect the actual scope including any opening modification. Once HOA approval is granted, submit for city permit with the approved plans attached. Begin work only when both are in hand. This sequencing prevents the worst-case scenario: a city inspector red-tagging a job that the HOA has already approved, leaving the homeowner negotiating with both entities simultaneously.
Some Allen HOAs, particularly in newer developments like The Preserve and The Bridges, now require proof of permit before granting final architectural approval. This is a positive trend, but it is not universal. Verify your specific HOA’s current requirements before assuming.
What Happens During the Inspection
Understanding the inspection process removes anxiety and prevents failures that delay your project. Allen’s inspectors are thorough, professional, and consistent in their application of code. They are not looking to fail jobs; they are verifying that work meets the standard that protects the next owner of your home.
Rough Inspection
For garage door work that required a permit, the rough inspection occurs after old framing is removed and new framing is complete, but before the door is installed. The inspector verifies:
- Header size, species, and span match the approved plans
- Jack studs and king studs are properly placed and fastened
- Connections use approved hardware (not nails where bolts are specified)
- Fire blocking is present where required at ceiling and wall intersections
- Electrical rough-in for opener outlet is correct (dedicated 20-amp circuit, proper height)
Failures at rough inspection most commonly involve header bearing insufficiency, improper fastener patterns, or missing fire blocking in garage-to-living-space walls. These are correctable, but each re-inspection carries a fee and scheduling delay.
Final Inspection
After door installation, the final inspection covers:
- Door operation: smooth travel, proper balance, safety reverse function
- Opener safety systems: photoelectric sensors aligned and functional, force setting appropriate
- Weatherstripping and seal completeness
- Fire-rated door assemblies: proper labels, seals, and self-closing devices where required
- General code compliance with approved plans
We have accompanied inspectors in Allen through hundreds of final inspections. The most common failure is photoelectric sensor misalignment, followed by excessive opener force settings. These are quick fixes, but they require the technician to return. This is why our installation work in Allen includes a pre-inspection checklist before we ever call for the official inspection. It saves everyone time.
Permit Costs and Realistic Turnaround Times
Permit costs in Allen are structured to recover the city’s review and inspection costs, not to generate revenue. For residential garage door work that requires permitting, expect the following ranges based on our experience with the Community Development Department:
| Project Type | Permit Fee Range | Plan Review Timeline | Inspection Scheduling |
|---|---|---|---|
| Like-for-like replacement (no permit) | $0 | N/A | N/A |
| Header modification, same opening size | $150-$250 | 5-7 business days | 2-3 days after request |
| Opening enlargement or reduction | $200-$350 | 7-10 business days | 2-3 days after request |
| Garage conversion to conditioned space | $400-$600+ | 10-14 business days | 3-5 days after request |
| Electrical permit for opener (separate) | $75-$125 | 2-3 business days | 1-2 days after request |
These figures shift with Allen’s annual fee schedule updates. The city publishes current rates on its website. We do not quote exact permit costs in our estimates because they change, but we do line-item the expected range so homeowners can budget accurately.
Turnaround comparison with neighboring cities: Plano generally moves faster on simple residential permits, sometimes 3-5 days for plan review. McKinney is comparable to Allen at 5-8 days. Frisco, with its rapid growth, has experienced backlogs that extend review to 2-3 weeks for non-priority residential work. For Allen homeowners near the city boundaries in neighborhoods like The Colony at Twin Creeks, verify which city actually has jurisdiction. Some addresses use Allen mailing but fall under Plano or McKinney building departments based on annexation history.
Expedited review is available in Allen for certain circumstances, including real estate transactions with pending closing dates. The fee is typically 50% of base permit cost. Documentation of the closing deadline is required.
Common Mistakes to Avoid
- Assuming “same size” means no permit. A door of identical dimensions installed with a new track system that changes header loading can still trigger permit requirements. Verify with the building department before work begins.
- Accepting a contractor’s permit handling without verification. We have seen Allen homeowners pay a contractor for “permit included” only to discover no permit was ever pulled. Request the permit number and verify it on the city’s online portal.
- Completing work before permit issuance. Allen inspectors will red-tag work started without a posted permit. The correction process involves exposing completed work for inspection, then restoring finishes. The cost multiplier is typically 2-3x.
- Confusing HOA approval for permit compliance. Your HOA architectural committee approves color and style. They have no authority to waive city structural or fire-code requirements.
- Ignoring permit history at purchase. When buying a home in Allen, request the seller’s disclosure of all permitted work and verify against city records. Unpermitted garage modifications are common in 1990s-era homes and create liability that transfers to the new owner.
- Neglecting electrical permits for opener work. A new opener on an existing door needs no permit. But if you are running new circuit wiring, adding a subpanel, or modifying garage electrical during a door replacement, that electrical work requires a separate permit.
- Failing to retain final documentation. The certificate of completion is your proof of compliant work. Store it with your deed, not in the garage where moisture and heat degrade paper.
When to Call a Professional
Garage door work occupies an unusual space in residential construction. The mechanical components, springs, and cables carry lethal tension and should never be handled by homeowners. The permitting and code compliance side requires equal professional attention, though it is less visibly dangerous.
Call a qualified garage door contractor when your project involves any structural modification, fire-rated separation, or when you are uncertain whether your scope crosses the permit threshold. See How to Hire a Garage Door Contractor in Allen: A Step-by-Step Guide for what to look for. A competent contractor will walk the job with you, explain the permit implications, and either handle permitting directly or direct you to the proper city resources.
Mainspring Garage Door Co. has pulled and closed permits in Allen for 42 years. We know the inspectors by name, we know which plans get approved cleanly, and we know the difference between a job that needs a permit and one that does not. If you are planning garage door work and want certainty before you start, we offer free estimates in Allen. Call (214) 692-2338 and we will give you a straight answer on permit requirements for your specific situation.
Frequently Asked Questions
Usually no. A like-for-like replacement of door panels on existing tracks and framing does not require a permit in Allen. If your contractor needs to modify the rough opening, replace the header, or change the track system in ways that alter structural loading, then a permit is required. Call (214) 692-2338 for a free estimate and we will tell you exactly where your job falls.
Plan review for simple residential garage door alterations typically takes 5-7 business days in Allen. Jobs requiring engineering or involving garage conversion to living space extend to 10-14 business days. Inspection scheduling adds 2-3 days after permit issuance. Total elapsed time from application to final approval is usually 2-3 weeks for standard work.
Possibly not. Most Texas homeowner’s policies exclude damage arising from unpermitted improvements. An adjuster who discovers unpermitted structural modification may deny coverage for that portion of a claim, or delay payment significantly. The risk is highest for attached garage work that affects the dwelling’s structural or fire integrity. If you have unpermitted work in your history, discuss retroactive permitting or coverage riders with your insurance agent.
No. HOA architectural approval and city building permits serve entirely different purposes. Your HOA governs appearance and neighborhood standards. The city governs structural safety, fire protection, and code compliance. You need both where both apply, and neither substitutes for the other. In Allen, begin with HOA approval, then apply for city permit with approved plans attached.
The city can issue a stop-work order, require exposure of covered work for inspection, and levy penalties that escalate with delay. At resale, unpermitted work typically triggers a failed inspection, forcing the seller to escrow repair costs or obtain retroactive permitting under time pressure. Retroactive permits cost more and inspect more rigorously than original permits because the inspector cannot observe concealed work.
Yes. For jobs we perform that require permitting, we prepare and submit plans, coordinate with Allen’s building department, schedule inspections, and ensure final approval. We line-item permit costs in our written estimates so there are no surprises on the bill. For jobs that do not require permits, we tell you that directly and document why. Either way, you get a square deal with the price stated upfront before any work begins.
The Bottom Line
Garage door permits in Texas are not about bureaucracy. They are about ensuring that structural modifications meet engineering standards, that fire separation protects sleeping occupants, and that the work you pay for today does not become the liability that blocks your sale tomorrow. In Allen, the line between permit-required and permit-exempt work is clear once you know where to look: change the opening or the structure, and you need a permit. Change only the door on existing framing, and you do not. HOA approval never substitutes for city compliance. Insurance carriers increasingly scrutinize permit history. And the cost of doing it right the first time is always, always less than the cost of fixing it under pressure. Browse more guides & resources for Allen homeowners.
Written by Carl Dutton, Owner at Mainspring Garage Door Co., serving Allen since 2016.